
4402 Cotton Flat Road | Summerville | $355,000
SHOW DETAILS
4402 Cotton Flat Road
Summerville, SC 29485
$355,000
3
BEDS
2
BATHS
1,438
SQ. FT.
4402 Cotton Flat RoadSummerville, SC 29485
For SALE
Single Family
ACTIVE
$355,000
EST. 893.62/MO CALCULATE
3
BEDS
2
BATHS
1,438
SQ. FT.
Upcoming Open Houses
Open House Sunday May 31st, 1:00pm - 3:00pm
Property Description
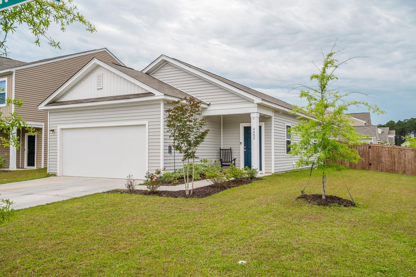
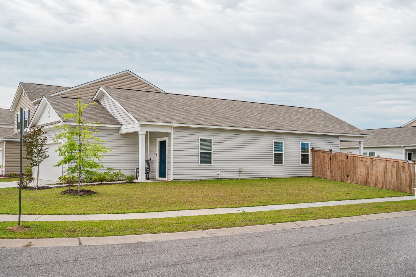
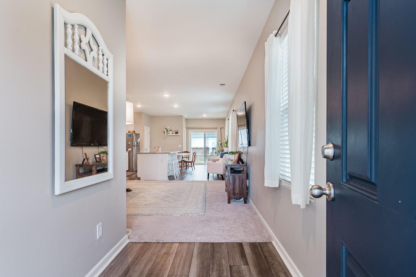
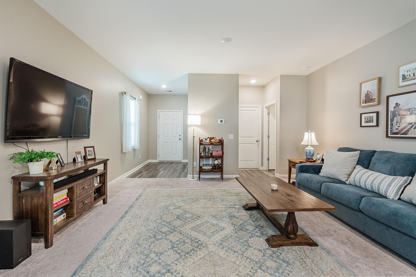
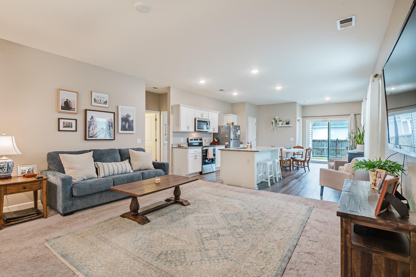
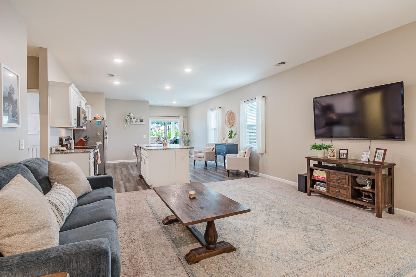
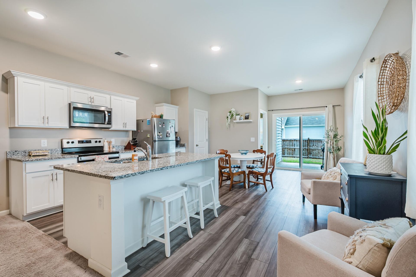
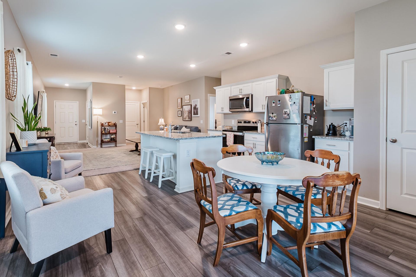
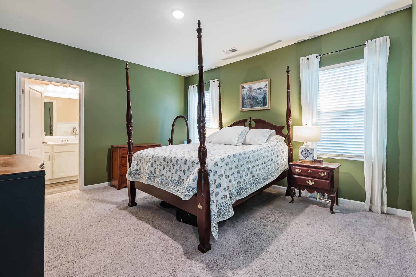
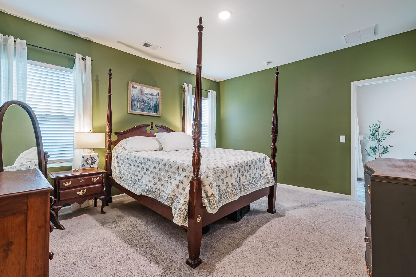
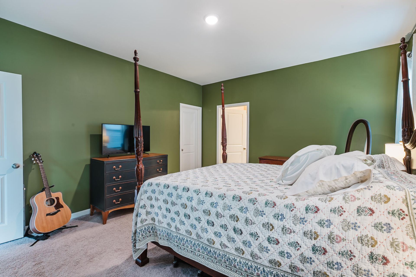
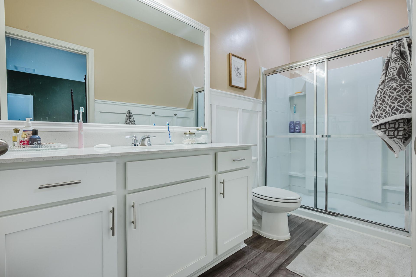
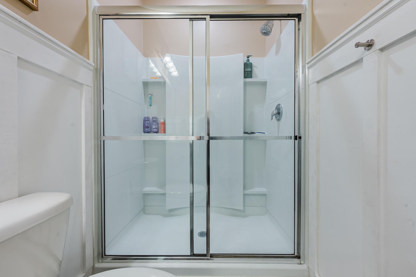
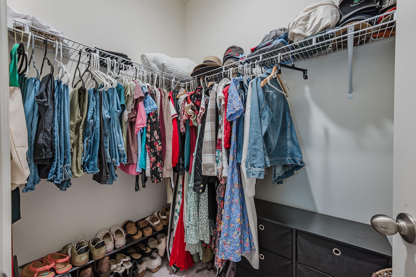
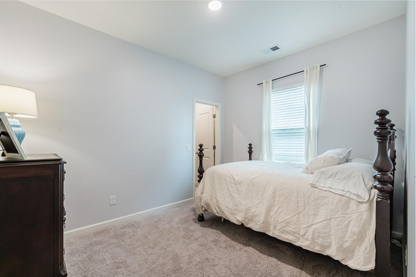
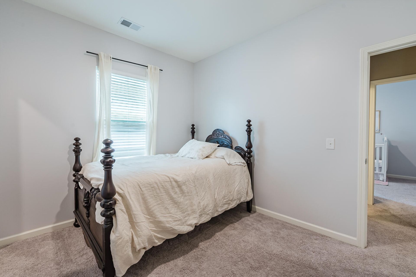
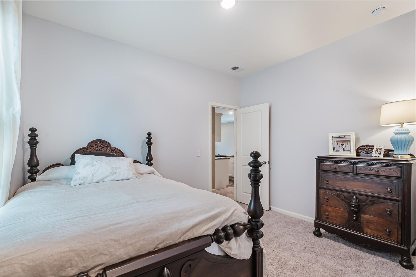
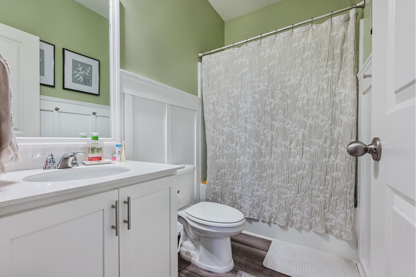
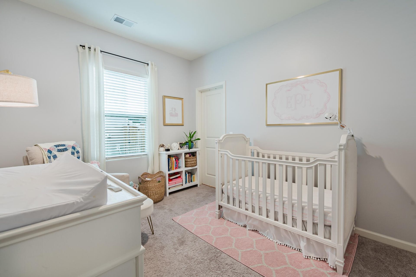
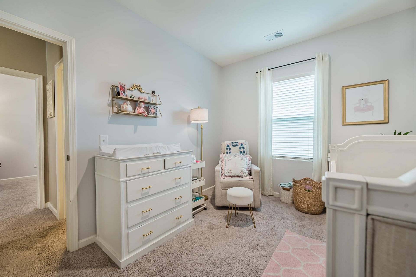
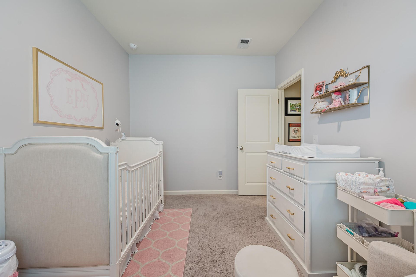
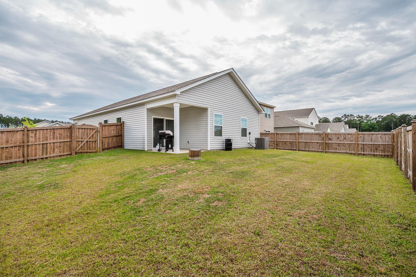
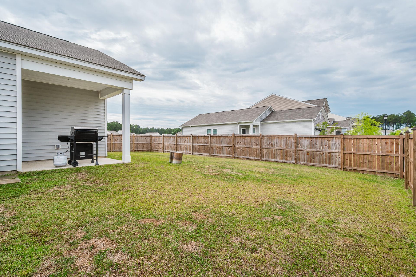
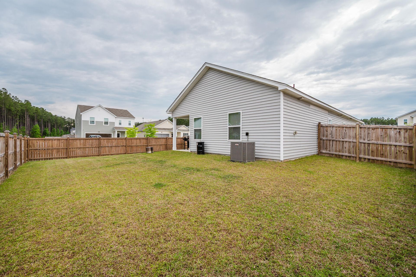
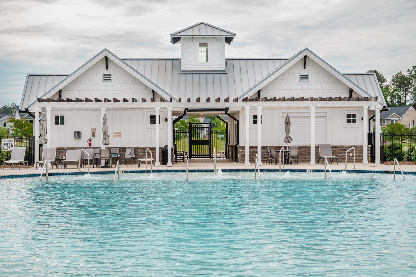
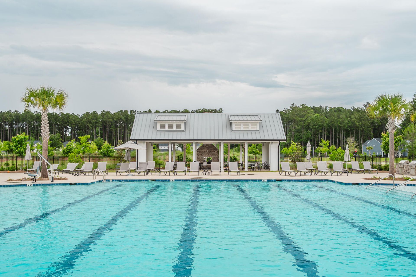
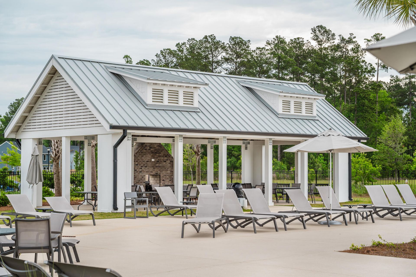
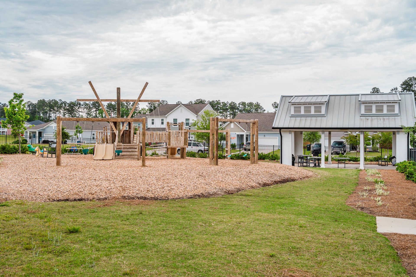
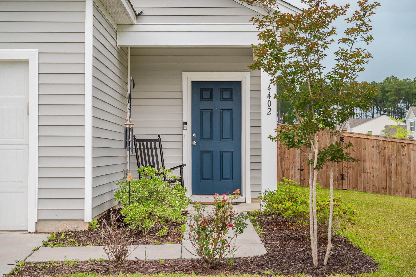
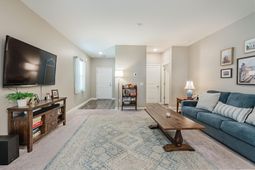
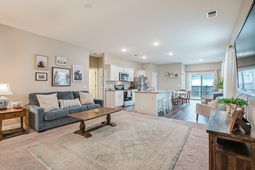
Discover Lowcountry living in this charming 3-bedroom, 2-bath cottage located in the highly desirable Watson Hill community. Less than three years old and situated on a spacious corner lot, this move-in ready home offers the perfect blend of comfort, convenience, and modern style, without the wait or stress of new construction.Inside, the thoughtfully designed open-concept floor plan lives larger than its footprint and creates an ideal setting for entertaining family and friends. The kitchen features granite countertops, stainless steel appliances, and a spacious island overlooking the living and dining areas. A split-bedroom layout provides added privacy, allowing the primary suite to serve as a peaceful retreat at the end of the day.This home also includes the upgrades buyers truly appreciate already in place, including window treatments, upgraded ceiling fans, a refrigerator, and a brand-new privacy fence, features often not included with new construction. Plus, with the roof, HVAC system, and water heater all less than three years old, you can enjoy added peace of mind for years to come.Outside your front door, Watson Hill offers amenities designed for an active and social lifestyle. Take a golf cart ride to the pool and amenity center featuring a fire pit and grilling station, explore the walking and jogging trails, or let your pets enjoy the community dog park. Residents enjoy year-round events including golf cart parades, chili cook-offs, and food truck gatherings.Conveniently located between Summerville and West Ashley, Watson Hill provides easy access to downtown Charleston, local beaches, shopping, dining, medical facilities, and top-rated DD2 schools.Use Seller's Preferred Lender to buy this home and receive an incentive towards your closing costs or rate buydown!
Property Details
- MLS ID26015464
- Property TypeResidential - Single Family
- Building Area Total1438
- Community FeaturesDog Park, Pool, Walk/Jog Trails
- CoolingCentral Air
- ExteriorVinyl Siding
- FencingPrivacy, Rear Only, Wood
- FlooringCarpet, Luxury Vinyl
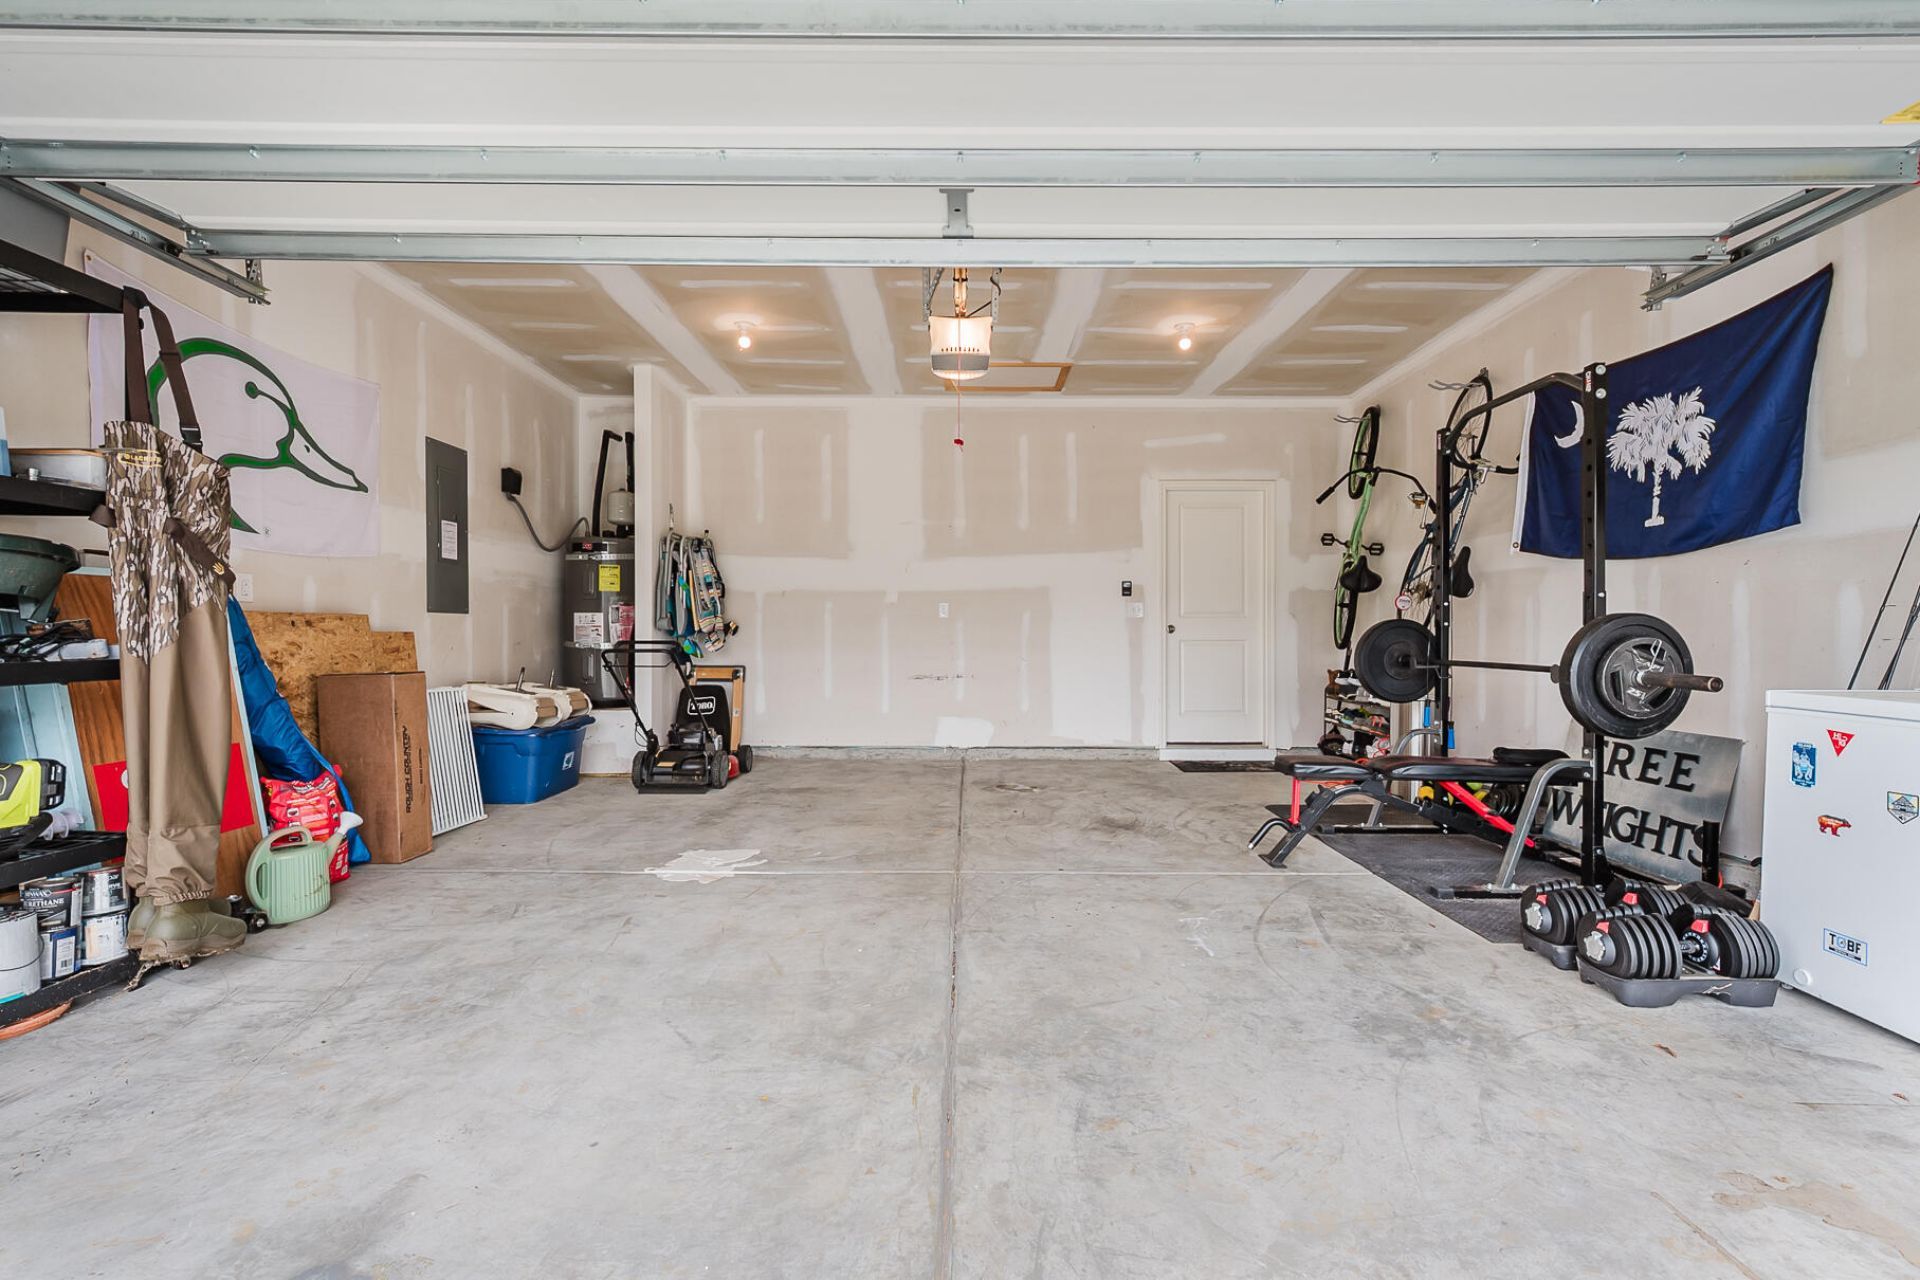
- Garage1
- GarageY/NYes
- HeatingHeat Pump
- HeatingY/N1
- Home StyleRanch
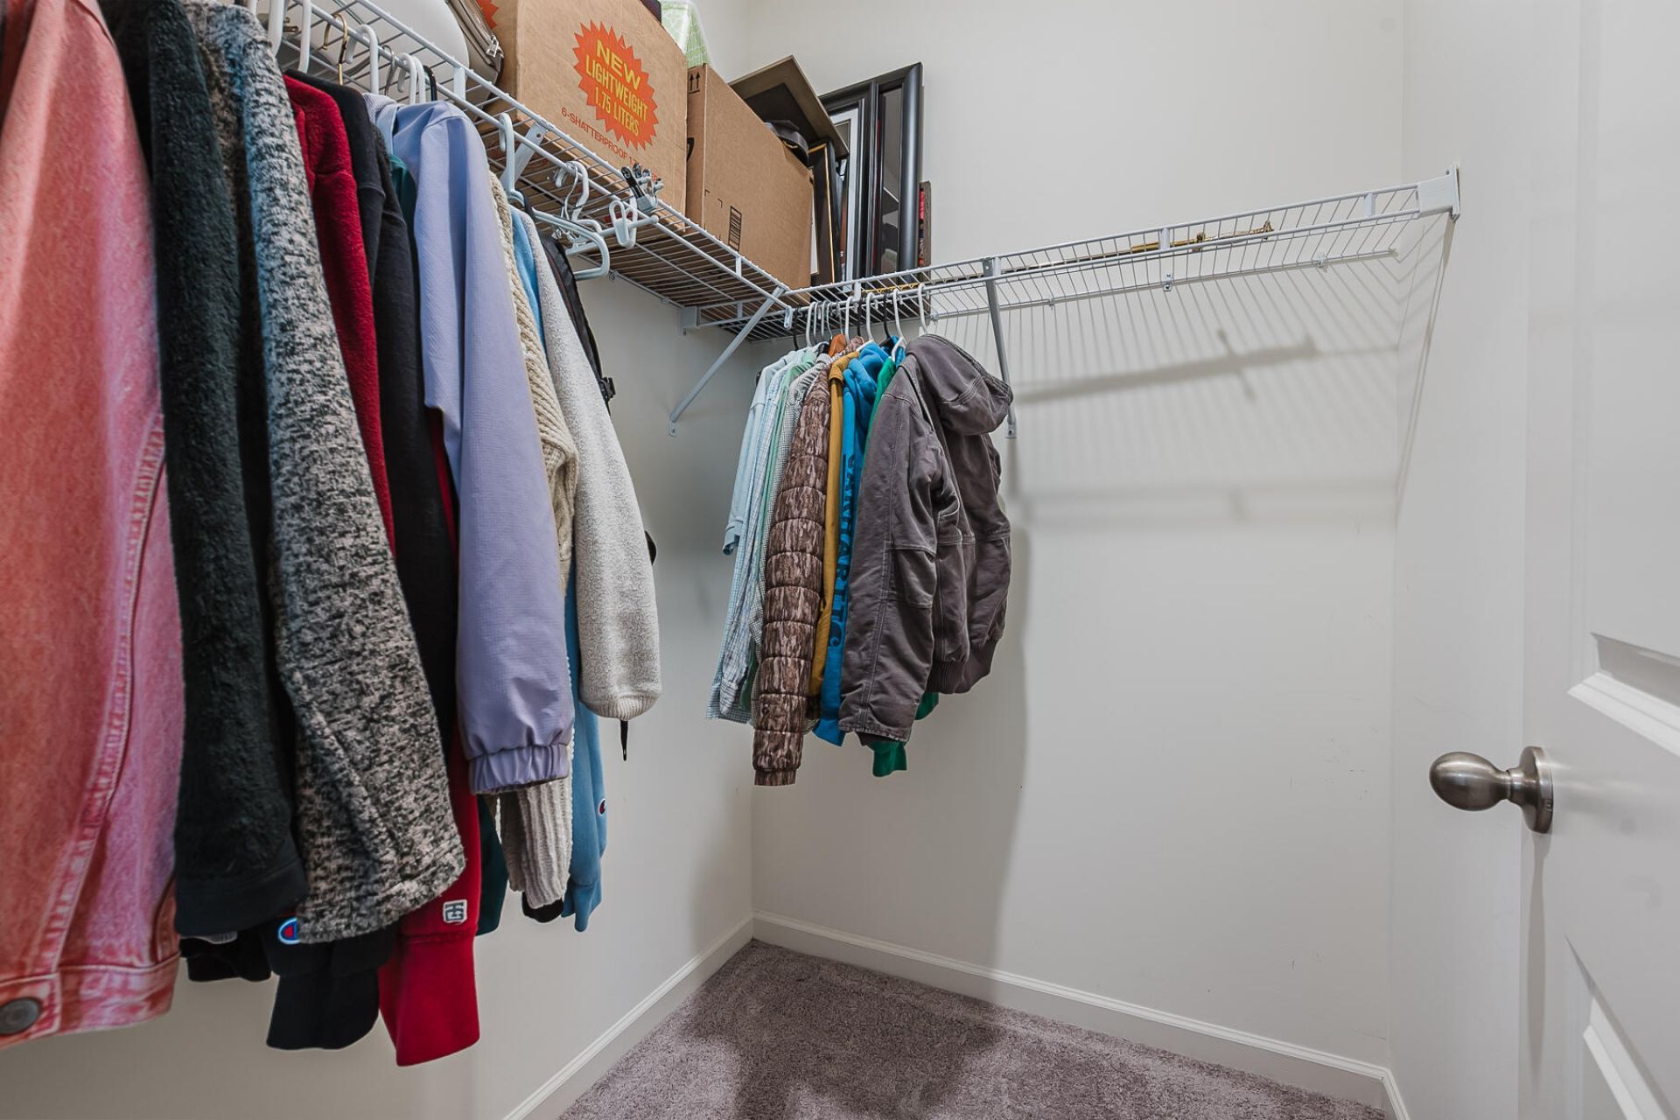
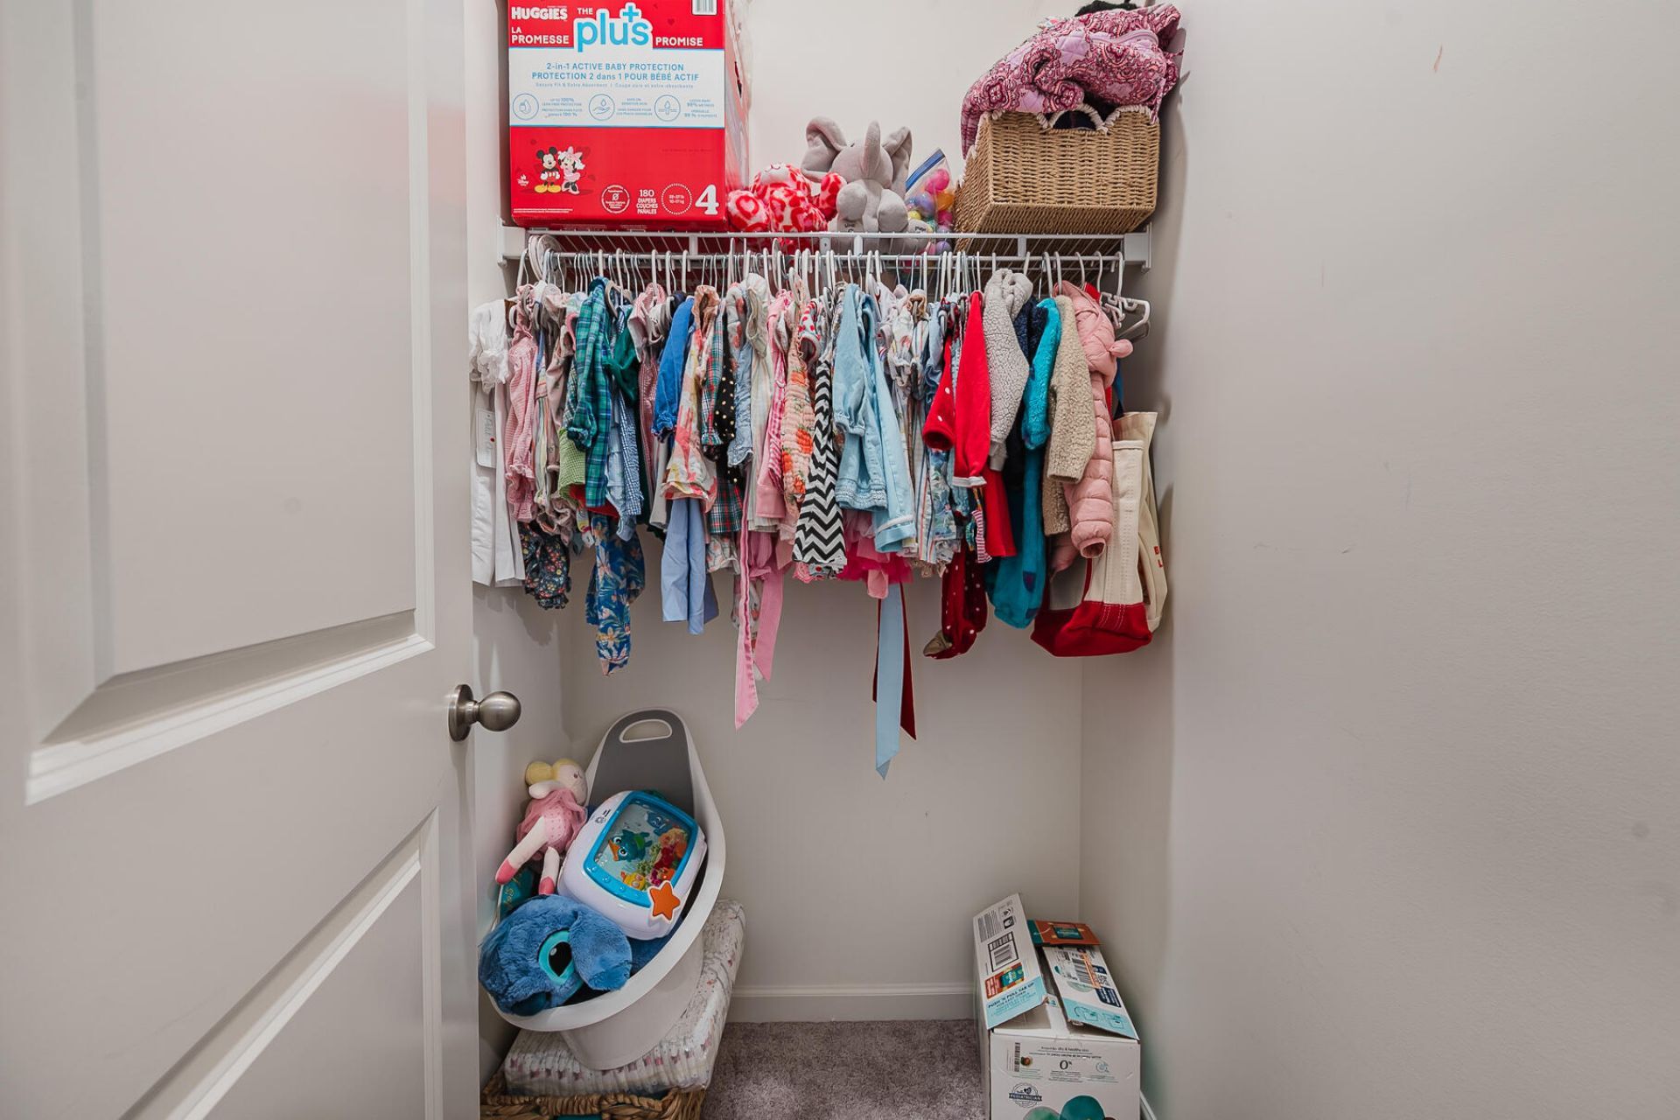
- Interior FeaturesCeiling - Smooth, Kitchen Island, Walk-In Closet(s), Eat-in Kitchen, Family, Living/Dining Combo
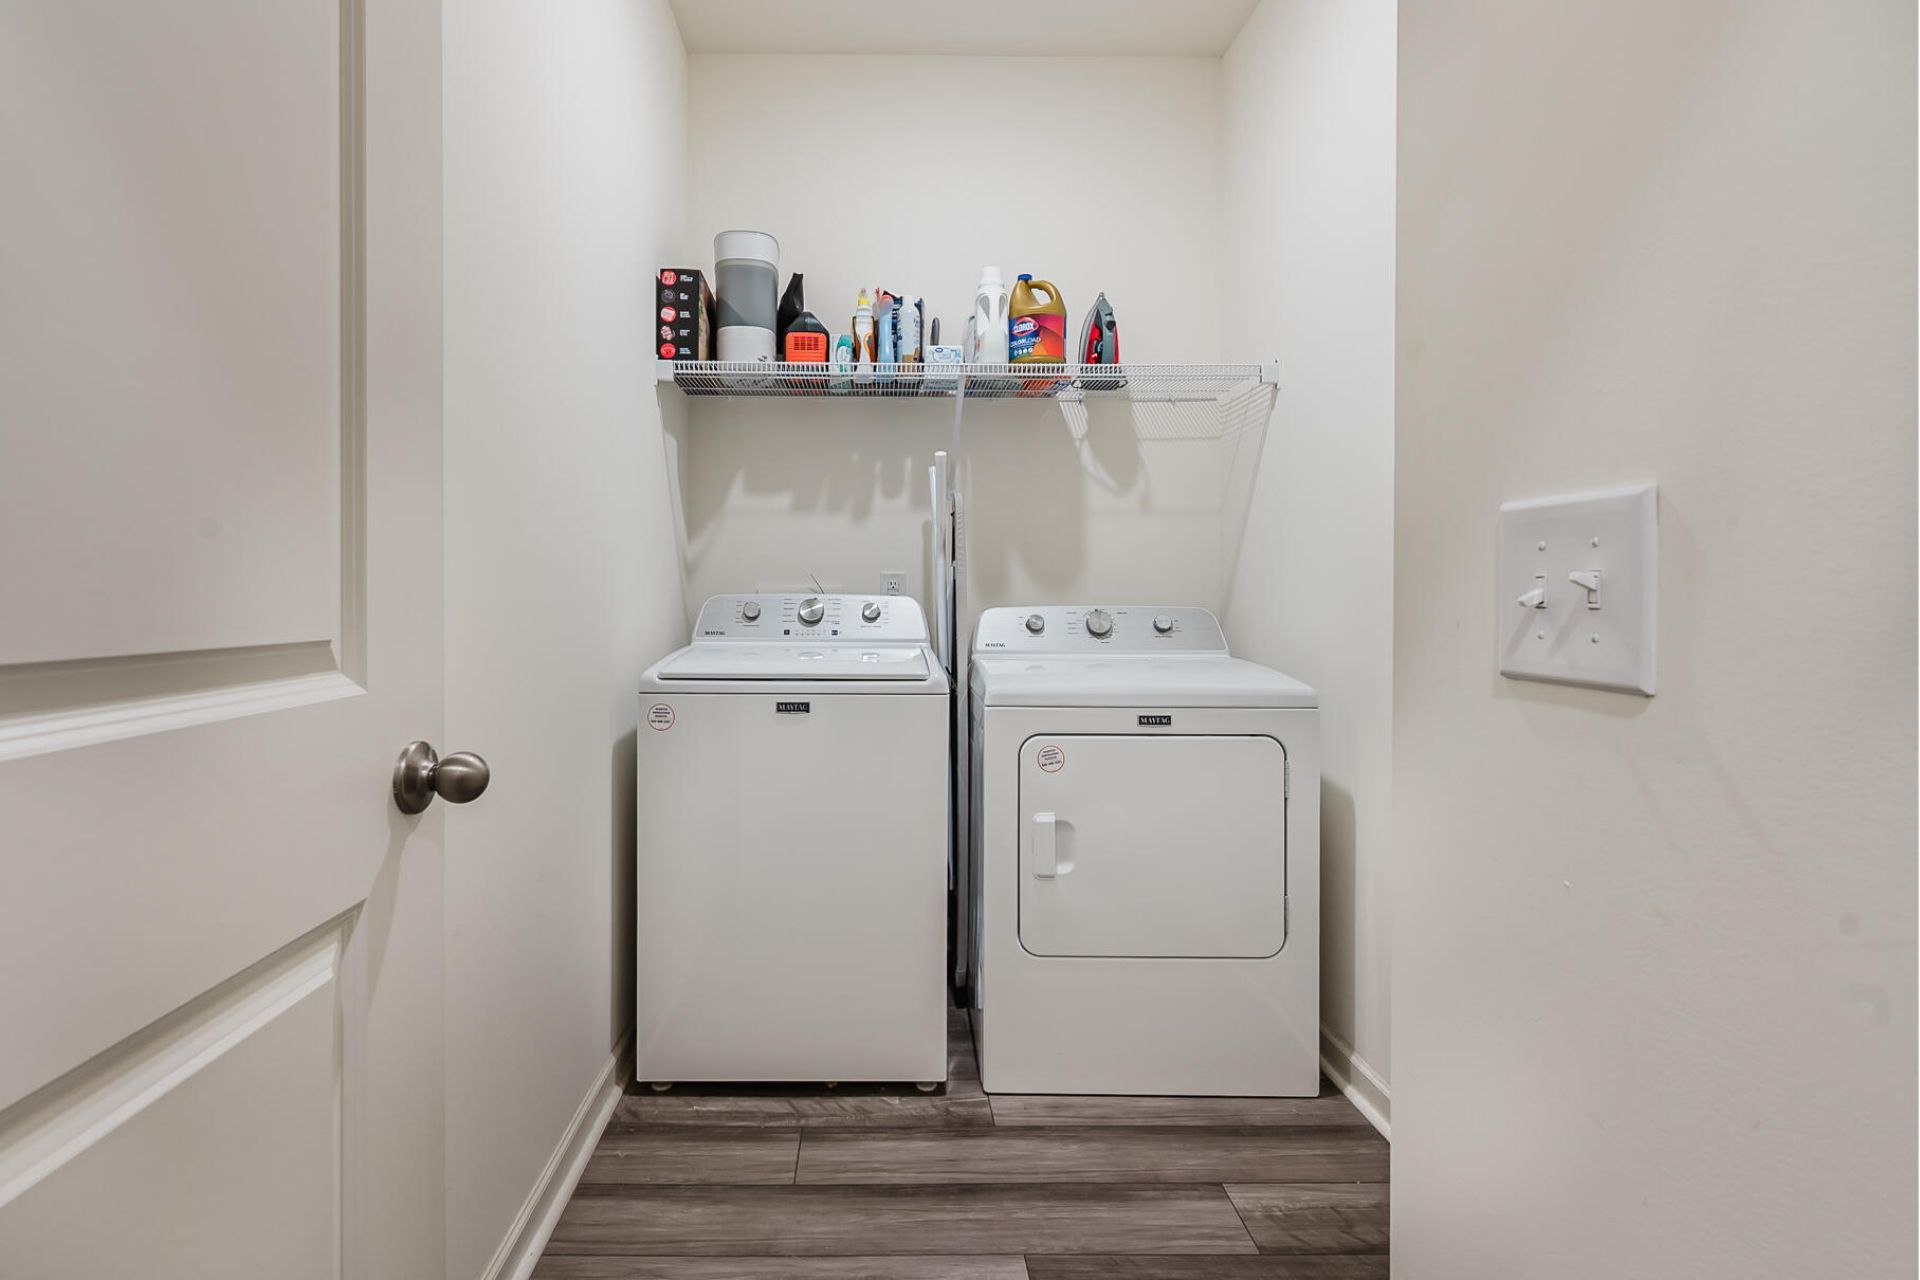
- LaundryElectric Dryer Hookup, Washer Hookup
- Lot Dimensions0.18 acre(s)
- Lot Features0 - .5 Acre, Corner Lot, Level
- Lot Size0.18 Acres
- Other StructuresNo
- Parking Features1 Car Garage, Off Street
- Patio And PorchPatio, Covered
- Roof TypeArchitectural
- SewerPublic Sewer
- Stories1.0
- UtilitiesDominion Energy, Dorchester Cnty Water and Sewer Dept
- WaterPublic
- Year Built2023
- acres0.18
Amenities
- Ceiling - Smooth
- Kitchen Island
- Walk-In Closet(s)
- Eat-in Kitchen
- Family
- Living/Dining Combo
Listed By / Shown By

Web address QR Codes
4402 Cotton Flat Road
Jacqueline Swain
©OneHomeValue
Ask A Question 4402 Cotton Flat Road, Summerville, SC 29485



Privacy Policy / DMCA Notice / ADA Accessibility


This site is hosted, designed and copyright
© 1994 - 2026 by
Delta Media Group, Inc. -- Patent Pending --