
112 Live Oak Road | Summerville | $450,000
SHOW DETAILS
112 Live Oak Road
Summerville, SC 29485
$450,000
3
BEDS
2
BATHS
1,626
SQ. FT.
112 Live Oak RoadSummerville, SC 29485
For SALE
Single Family
ACTIVE
$450,000
EST. 1,132.75/MO CALCULATE
3
BEDS
2
BATHS
1,626
SQ. FT.
Property Description
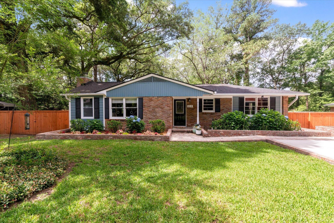
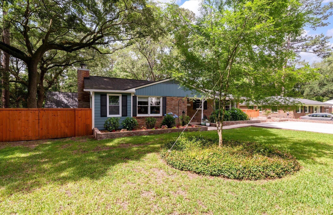
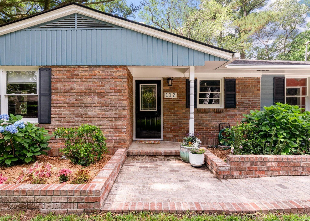
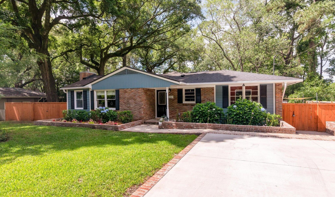
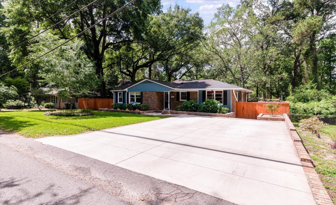
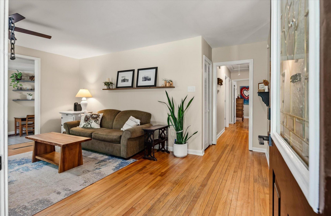
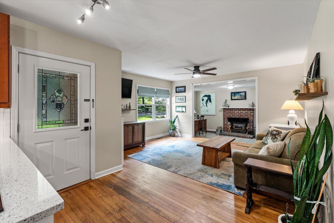
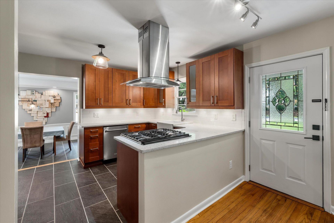
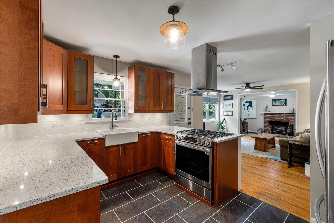
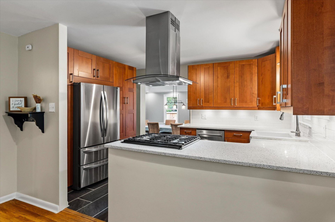
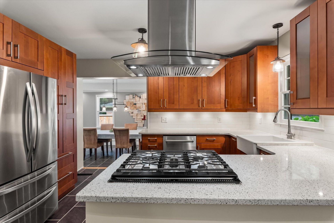
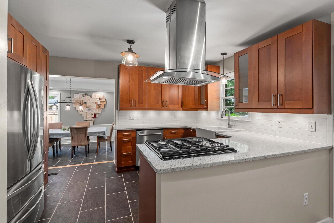
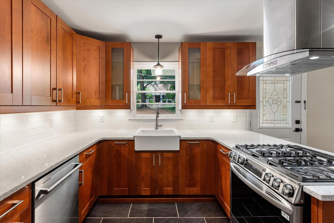
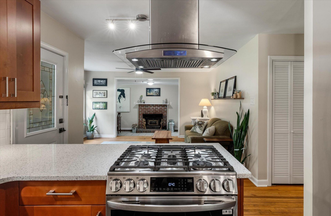
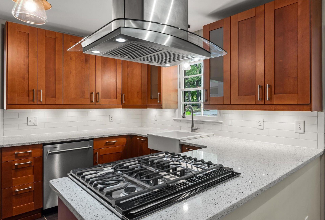
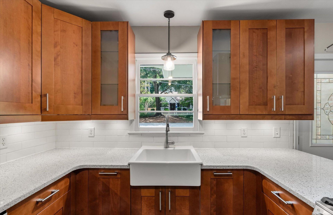
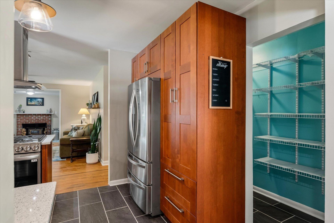
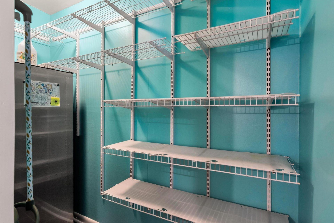
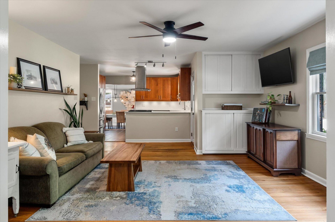
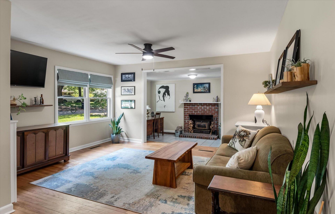
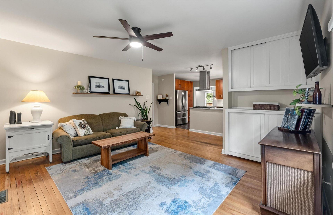
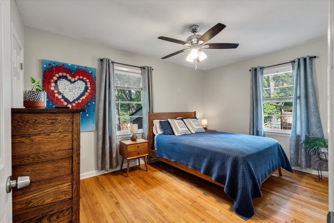
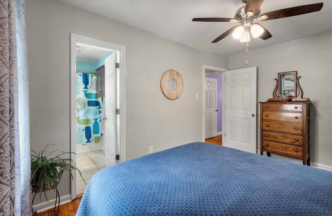
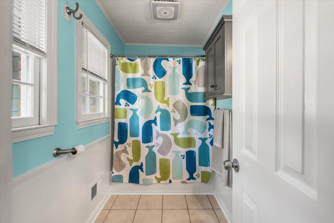
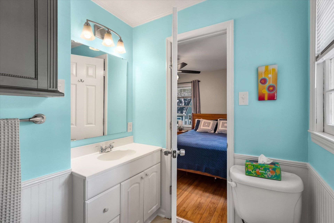
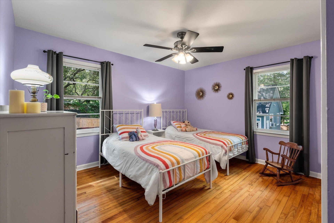
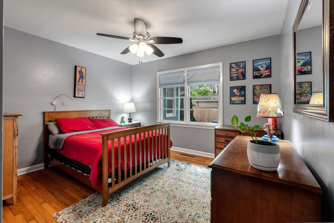
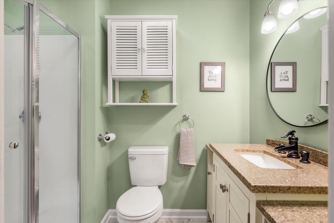
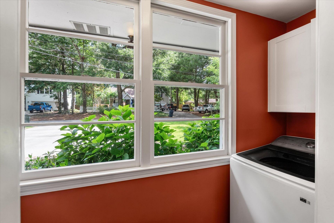
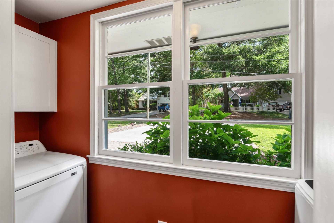
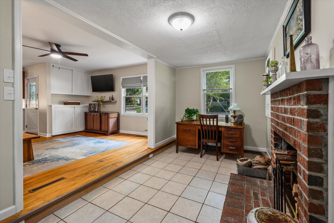
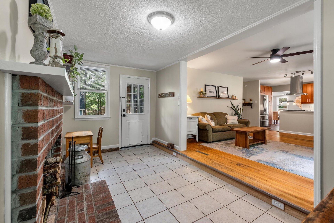
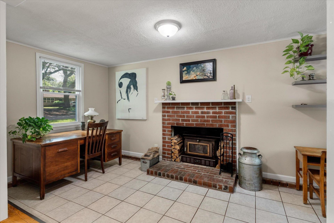
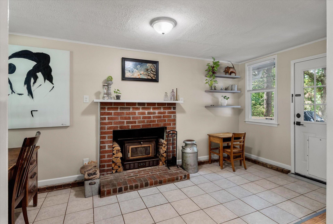
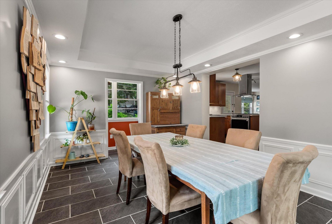
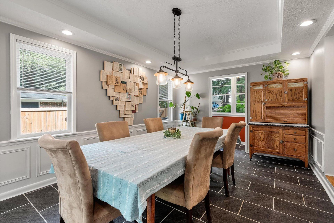
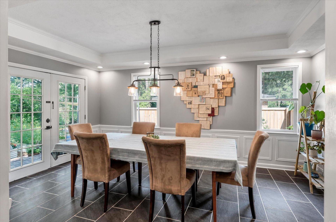
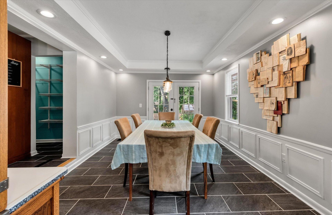
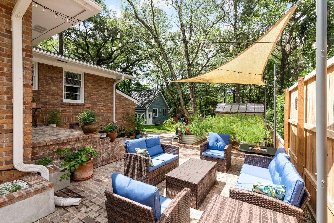
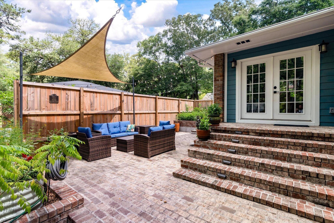
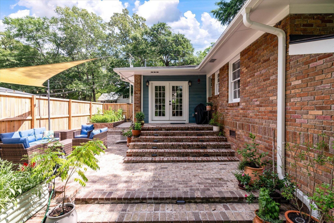
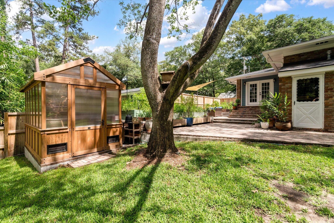
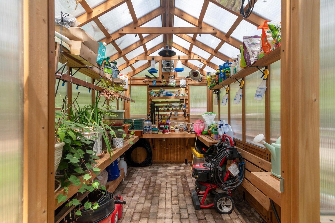
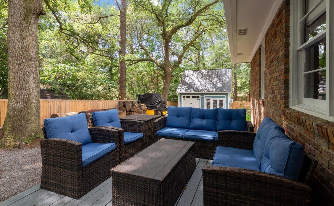
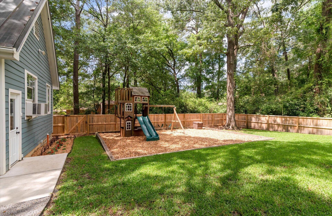
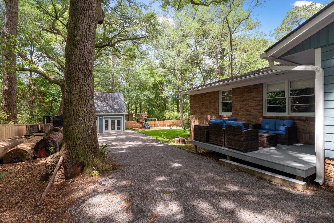
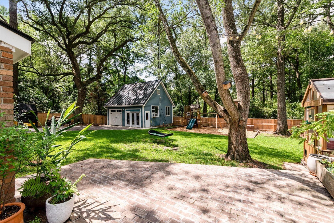
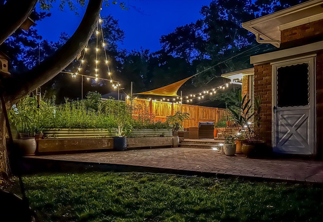
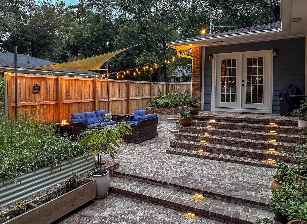
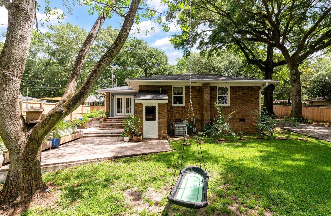
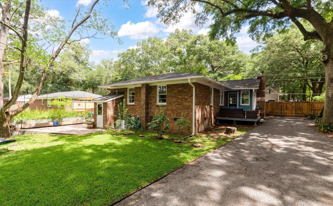
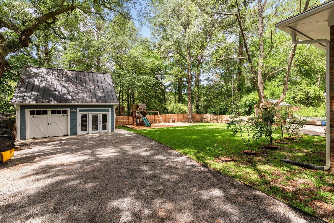
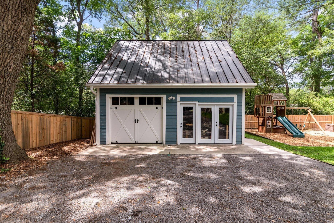
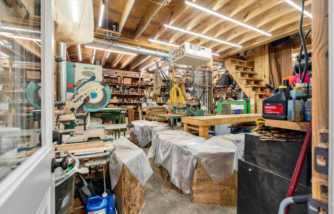
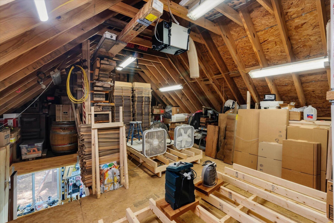
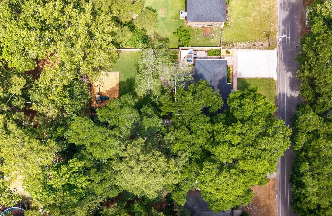
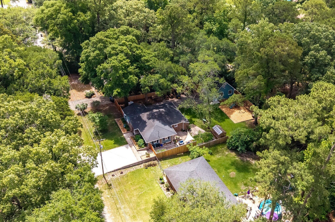
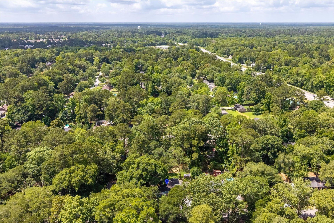
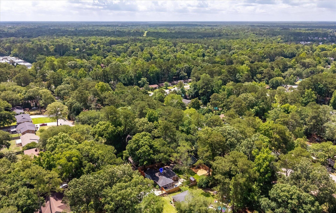
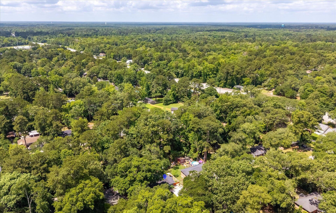
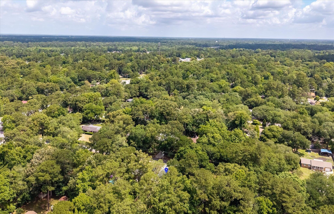
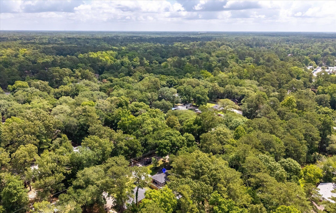
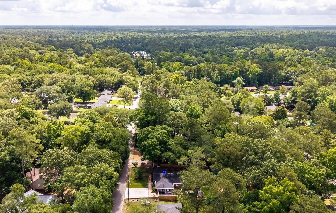
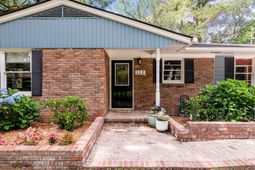
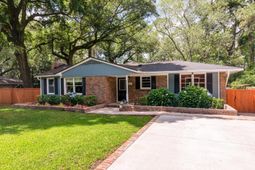
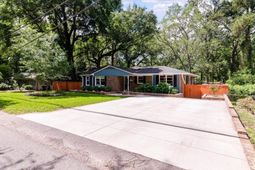
This ranch home is located in the heart of Summerville and has been meticulously maintained. As you enter the home you are greeted with a beautifully updated kitchen that offers quartz countertops, a large walk-in pantry and stainless steel appliances including a state of the art stainless steel hood. Through the kitchen is a step down into a spacious dining room and just off the dining room is a small laundry room. Back through the kitchen you enter the family room that has built-in cabinetry and shelving and just beyond the family room is the office/bonus space that boasts a gorgeous wood burning fireplace. The three bedrooms are located down the hall towards the back of the home and there is a hall bath that has recently been updated with a fresh clean modern feel.The primary bedroom is located to the back right of the home and offers an en suite bathroom. The house has the original hardwood flooring throughout with the exception of the hall bath that has been recently retiled and the kitchen and dining rooms have a lovely slate tile that adds to the modern feel of this adorable cottage! This home has had several recent updates including a new hvac system and a new hot water heater both added in 2022. The ductwork was replaced in 2023 and the gutters were replaced in 2024. In 2025 the current owners also did a complete renovation of the backyard space to include new sod, a new fence, updates to the driveway and a gorgeous new patio and front driveway adorned with Ashton Court accent bricks and Rumbled Bluff pavers. The yard is over a quarter of an acre and is absolutely stunning! The sellers have added beautiful raised flower beds and have planted them with a pollinator garden. There is also a sleek looking 84 sq. foot greenhouse that conveys with the home. At the back of the property is a very high end two story 1152 sq. foot workshop that is currently being utilized as a wood shop. However this space offers a myriad of possibilities or could easily be turned into a second living space if someone wanted to retrofit it for that purpose. Other features to note is the impeccable landscaping throughout with beautifully planted flowerbeds. There is a small deck off of the left side back of the home which adds extra outdoor living space. There is a small storage room located off of the back of the home. The current owners have also upgraded the insulation in the attic for energy efficiency. This Summerville home is located just off Bacon's Bridge Road and is close to Historic Downtown Summerville and all of the modern conveniences that the City of Summerville has to offer including tons of shopping, healthcare, parks and more!
Property Details
- MLS ID26015409
- Property TypeResidential - Single Family
- Building Area Total1626
- CoolingCentral Air
- ExteriorBrick, Wood Siding
- Exterior FeaturesGarden, Rain Gutters
- FencingFence - Wooden Enclosed
- Fireplace FeaturesOne
- Fireplaces1
- Fireplace Y/NYes
- FlooringSlate, Wood
- HeatingCentral, Electric, Heat Pump
- HeatingY/N1
- Home StyleRanch
- Interior FeaturesFamily, Pantry, Separate Dining
- LaundryLaundry Room
- Lot Dimensions0.34 acre(s)
- Lot Size0.34 Acres
- Other StructuresNo, Greenhouse, Storage, Workshop
- Parking FeaturesOff Street
- Patio And PorchDeck, Patio
- SewerSeptic Tank
- Stories1.0
- UtilitiesDominion Energy, Dorchester Cnty Water and Sewer Dept
- WaterPublic
- Year Built1967
- acres0.34
Amenities
- Family
- Pantry
- Separate Dining
- Garden
- Rain Gutters
Listed By / Shown By
Listed By
Agency Name: The Brennaman Group
Charleston Trident MLS
Shown By
Agent Name: Jacqueline Swain
Agent Phone: (843) 295-9484
Agency Title: Carolina One Real Estate
Charleston Trident MLS


Web address QR Codes
112 Live Oak Road
Jacqueline Swain
©OneHomeValue
Ask A Question 112 Live Oak Road, Summerville, SC 29485



Privacy Policy / DMCA Notice / ADA Accessibility


This site is hosted, designed and copyright
© 1994 - 2026 by
Delta Media Group, Inc. -- Patent Pending --